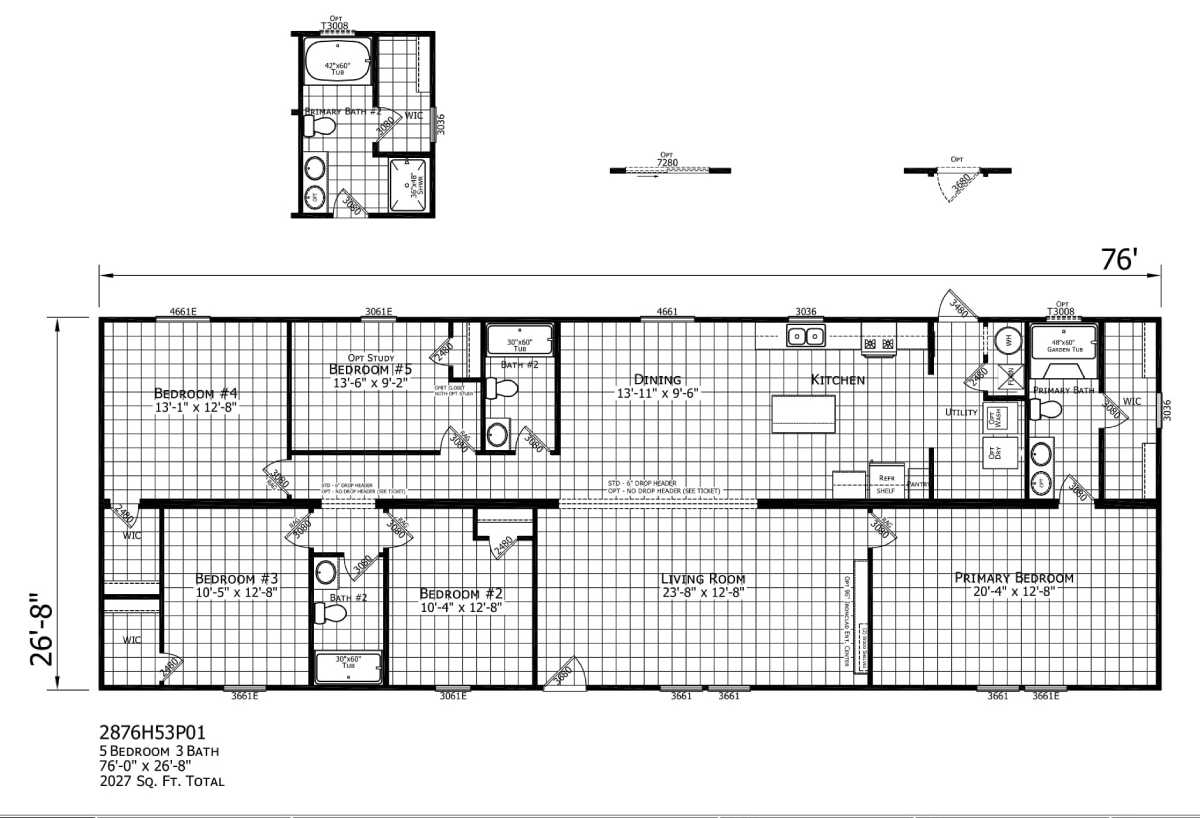
The Lake Manor / 2876H53P01 built by Champion Homes is a 5-bedroom, 3-bathroom multi-section manufactured home with 2027 square feet on a 76-foot frame. As the only 5-bedroom floor plan offered at this factory, the primary suite here is a true retreat, with a soaking tub, a separate walk-in shower, and a walk-in closet. A compact study alcove is tucked alongside one of the bedrooms, and the open living room offers generous room to gather. A dedicated utility room sits just off the kitchen.
PLEASE NOTE: All sizes and dimensions are nominal or based on approximate builder measurements. Modulars Only reserves the right to make changes due to any changes in material, color, specifications and features anytime without notice or obligation.