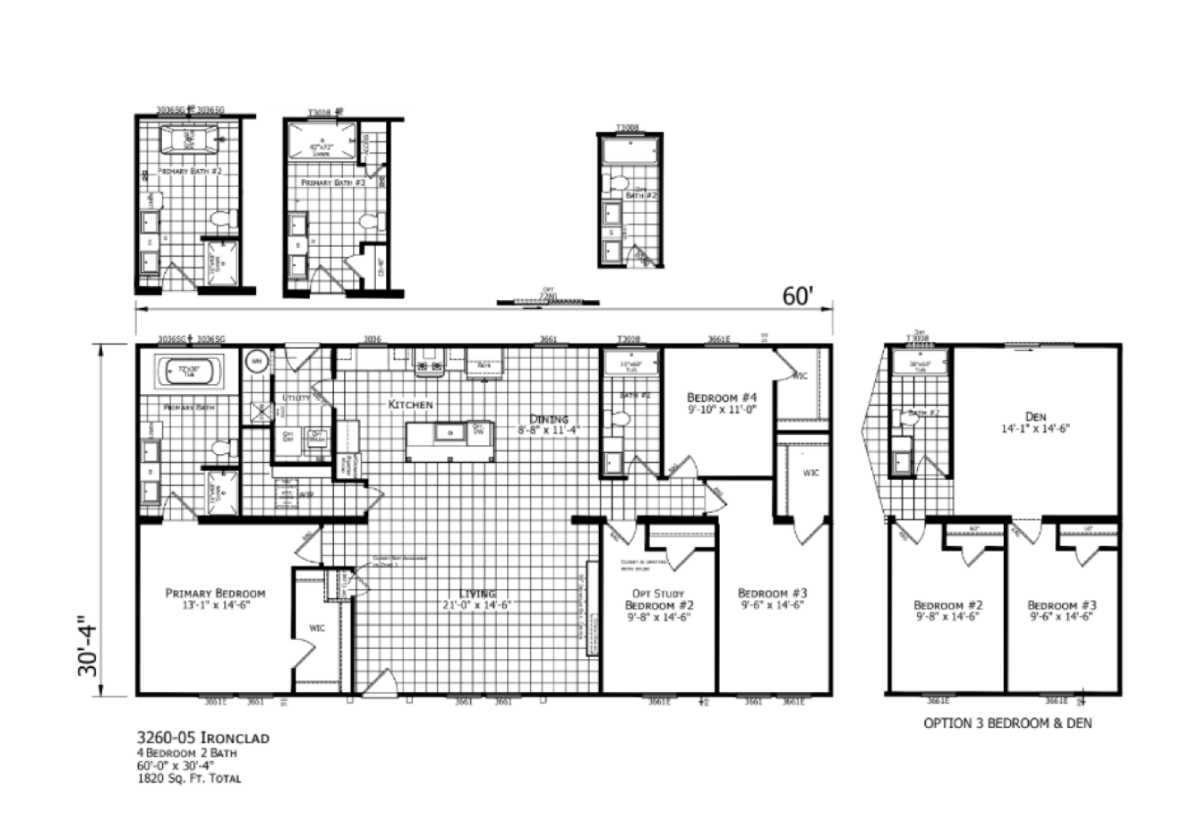
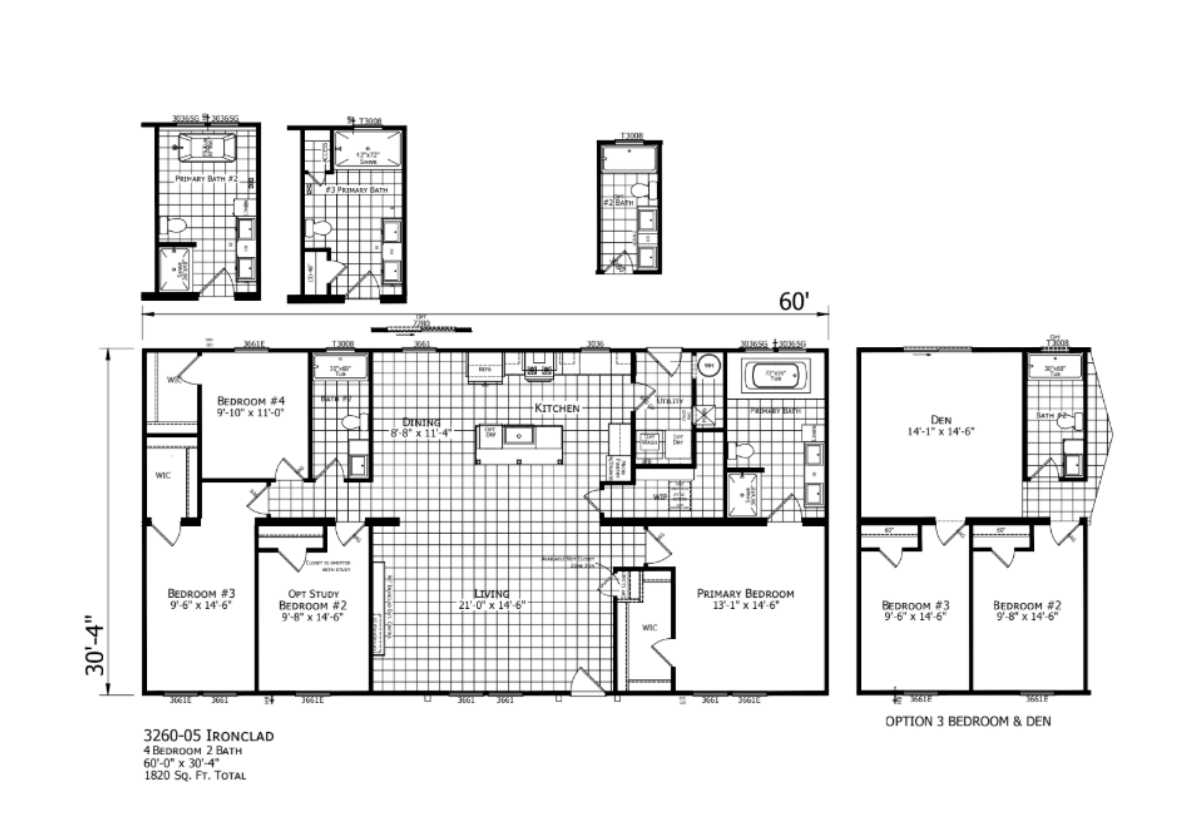












The Ironclad / 3260-05 built by Champion Homes is a 4-bedroom, 2-bathroom multi-section manufactured home with 1820 square feet on a 60-foot frame. The kitchen is built around a central island, and the primary suite includes a soaking tub and a walk-in closet. One secondary bedroom is shown as a flexible space that can serve as a study or a second bedroom, and the open living and dining area offers plenty of room to gather.
PLEASE NOTE: All sizes and dimensions are nominal or based on approximate builder measurements. Modulars Only reserves the right to make changes due to any changes in material, color, specifications and features anytime without notice or obligation.