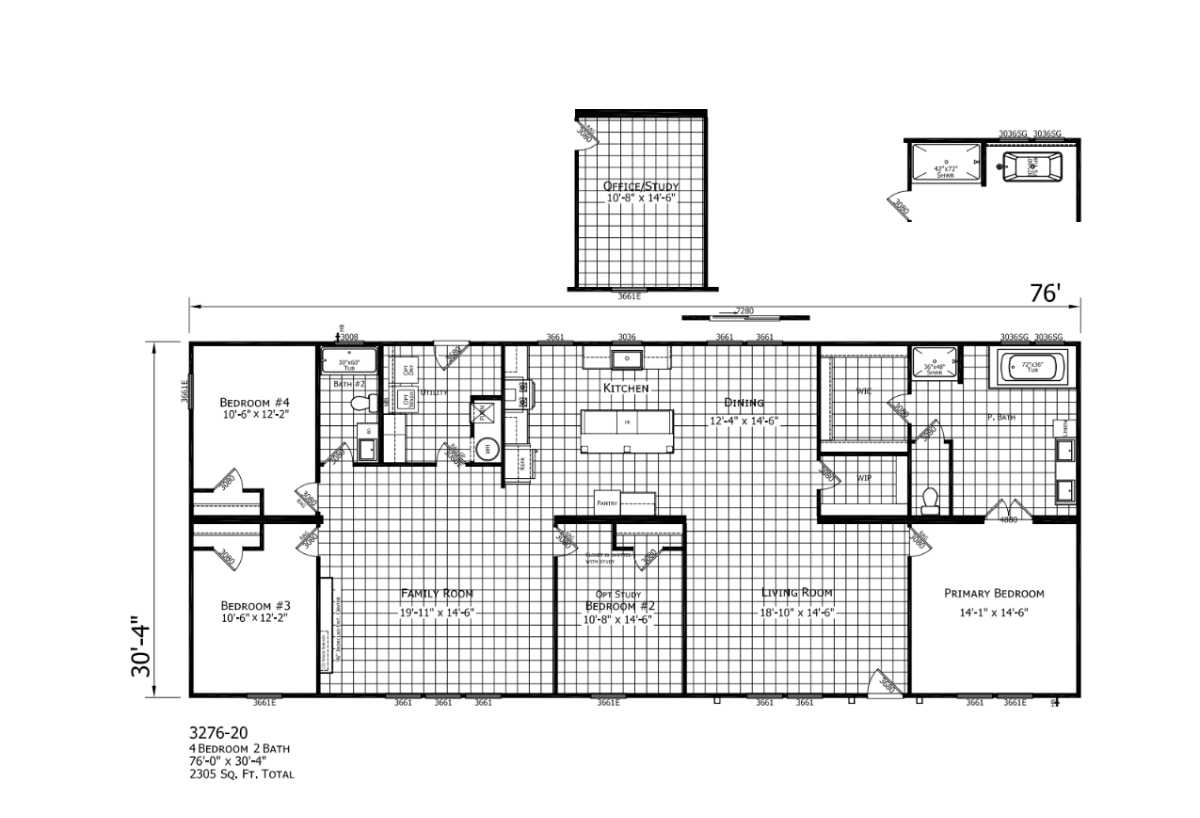

















The Ironclad / 3276-20 built by Champion Homes is a 4-bedroom, 2-bathroom multi-section modular home with 2305 square feet on a 76-foot frame. This home offers two distinct gathering spaces: a separate family room and a separate living room, giving everyone room to spread out. The kitchen features a work island, and the primary suite includes a soaking tub and a walk-in closet. An optional detached office or study bump-out is also available for those who work from home.
PLEASE NOTE: All sizes and dimensions are nominal or based on approximate builder measurements. Modulars Only reserves the right to make changes due to any changes in material, color, specifications and features anytime without notice or obligation.