Holmes Building Systems

Modular Homes Built By Holmes Building Systems

Holmes Building Systems, a privately owned North Carolina-based company, brings over a century of collective experience in factory-built housing. Their owner-managers have leveraged their vision and industry expertise to create a homebuilding company dedicated to making quality homeownership attainable. Our mission is simple: to build homes that people are proud to own—at a price that fits their budget. We know the value of hard-earned money, and we’re committed to delivering more value and quality with every home we create.

Showing 48 of 48 Custom Floor Plans from Holmes Building Systems

ModularMulti-Family

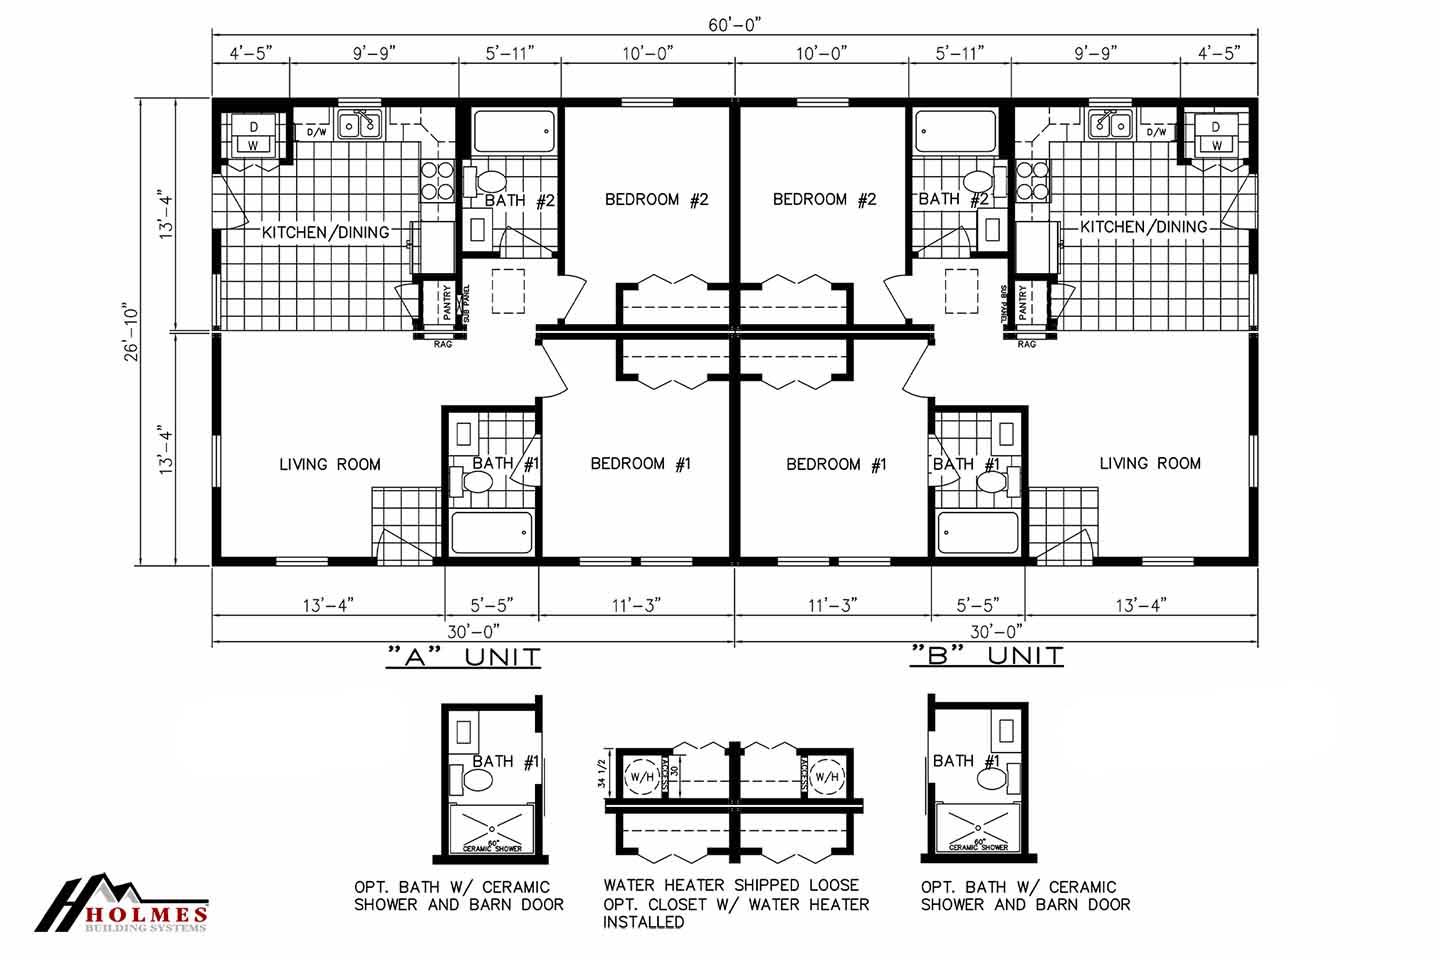
Preferred Series / Amelia II Cozy Cottage Duplex

Built by: Holmes Building Systems
Offered by: Modulars Only
4
4.00
1610 ft²
26'1" x 60'0"
Holmes Building Systems built the Amelia II Cozy Cottage Duplex with 4 bedrooms and 4 full bathrooms across 1,610 square f...
Modular

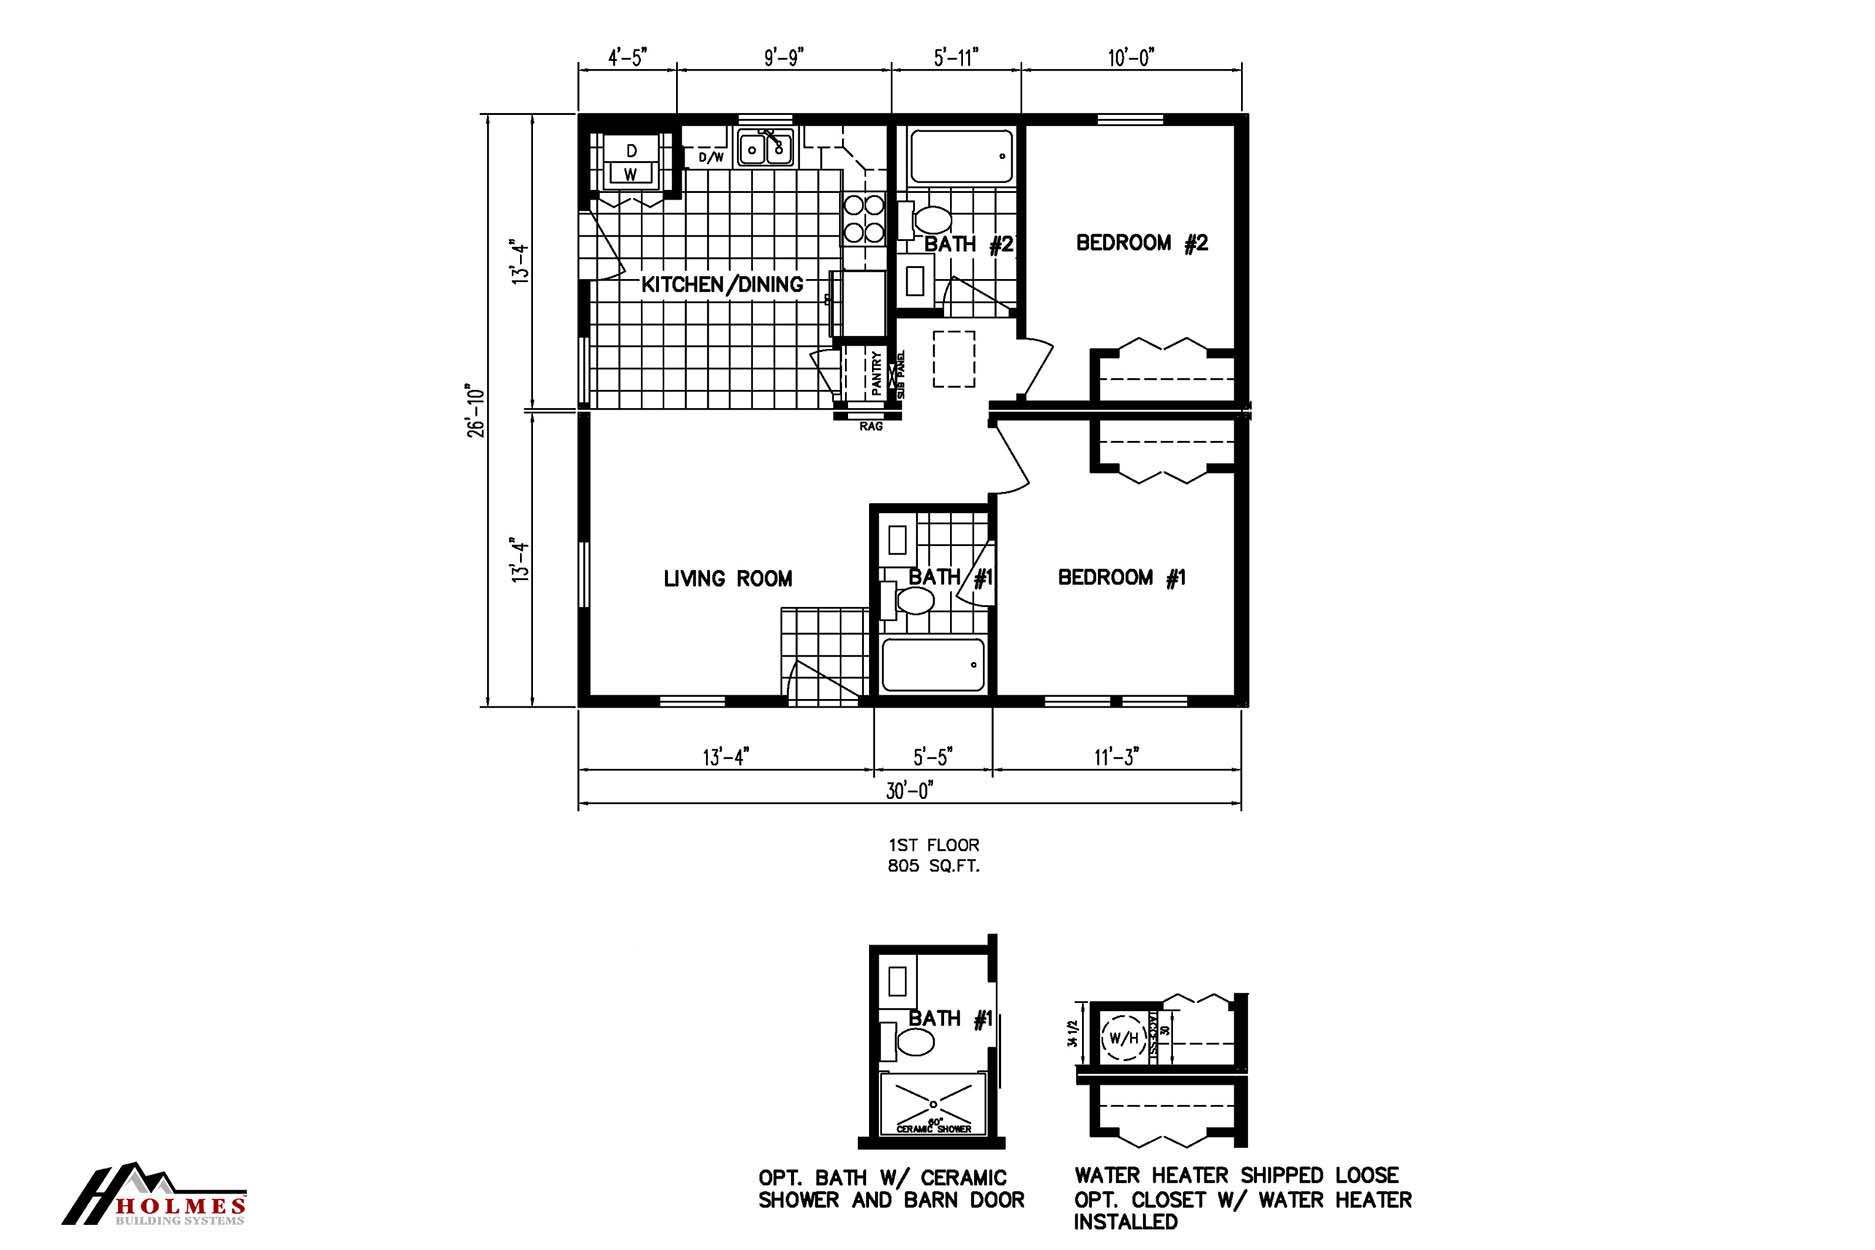
Preferred Series / Amelia II Cozy Cottage Ranch

Built by: Holmes Building Systems
Offered by: Modulars Only
2
2.00
805 ft²
26'10" x 30'0"
This 805 sq. ft. modular built floor plan reflects a cottage-style ranch home, ideal for small families, couples, or retir...
Modular

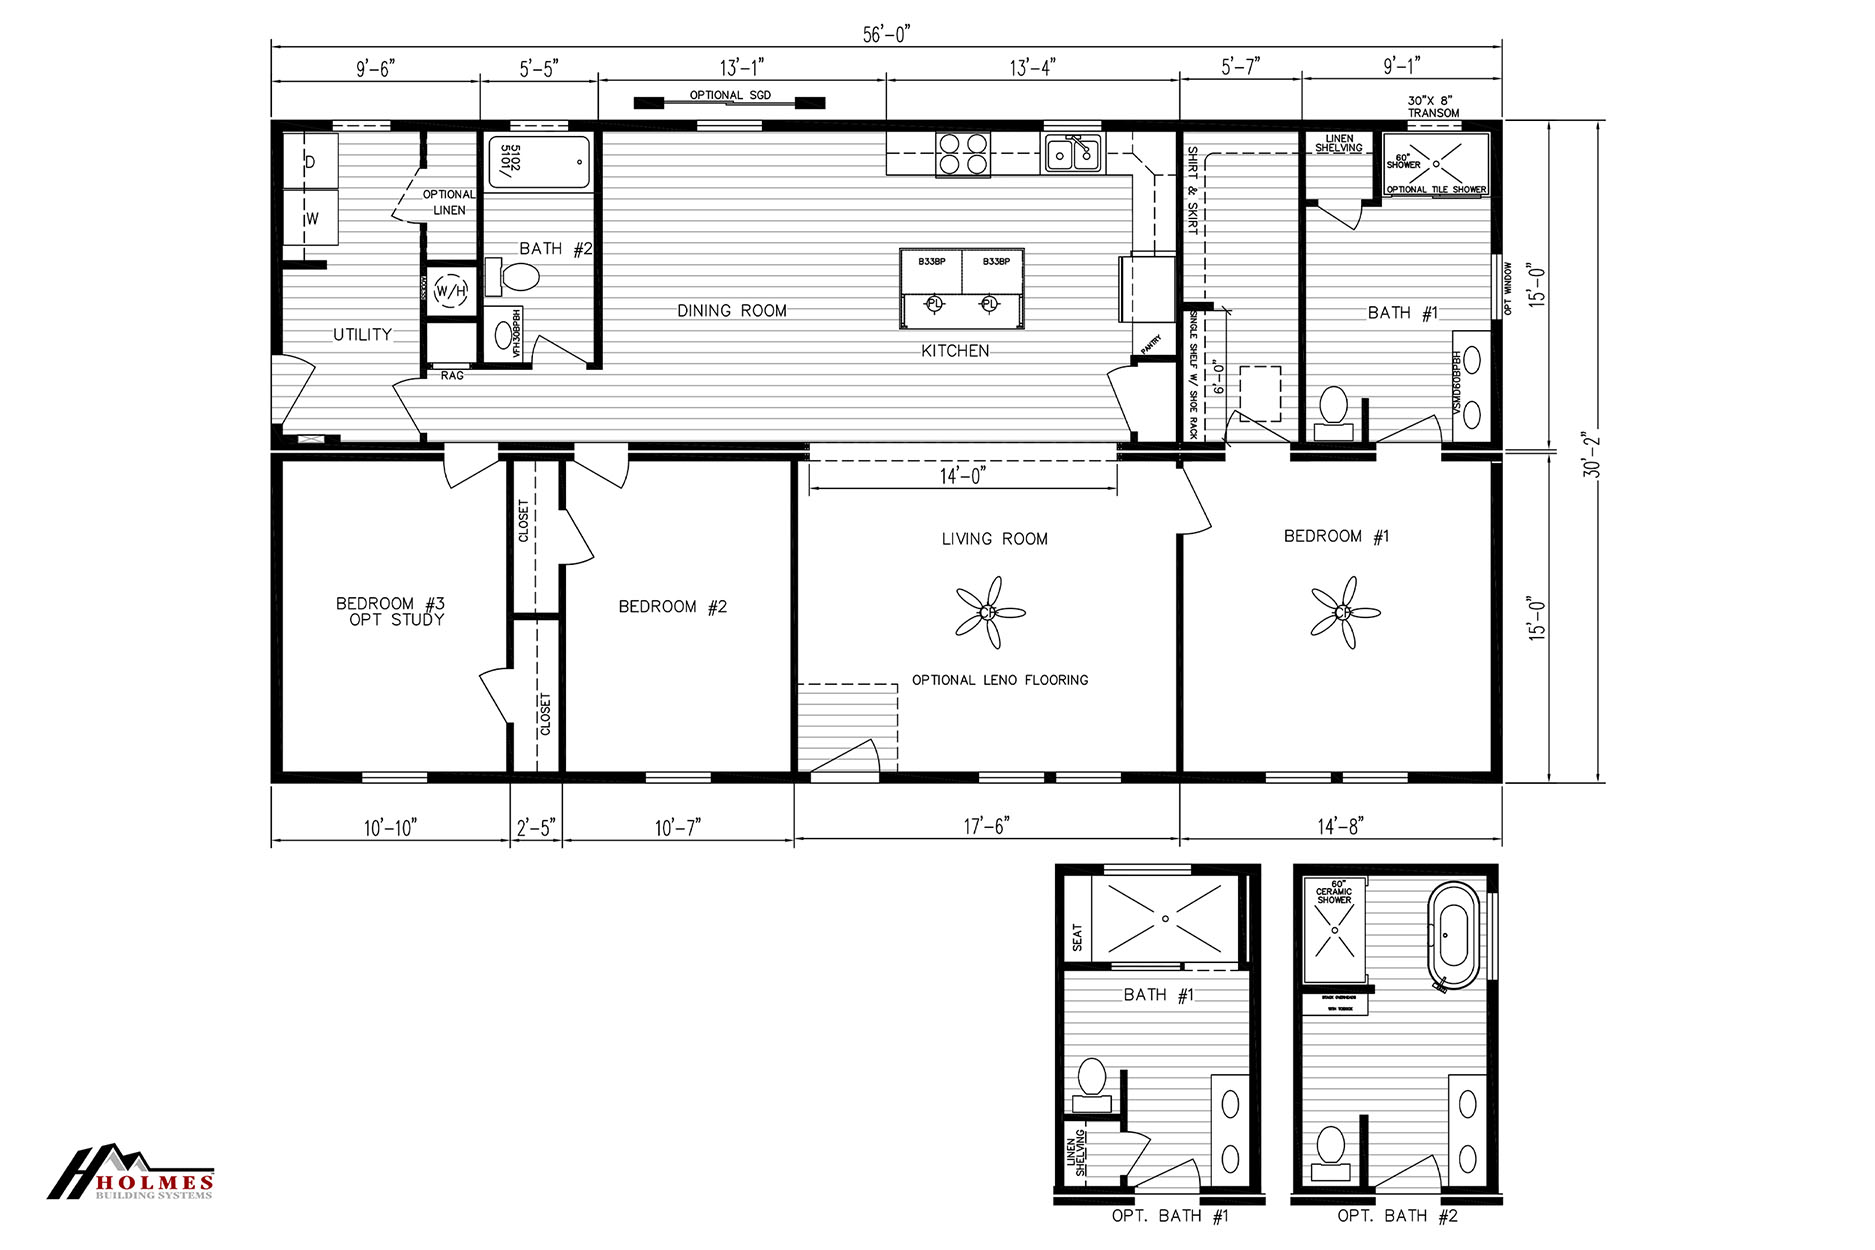
Select Series / Caroline III

Built by: Holmes Building Systems
Offered by: Modulars Only
3
2.00
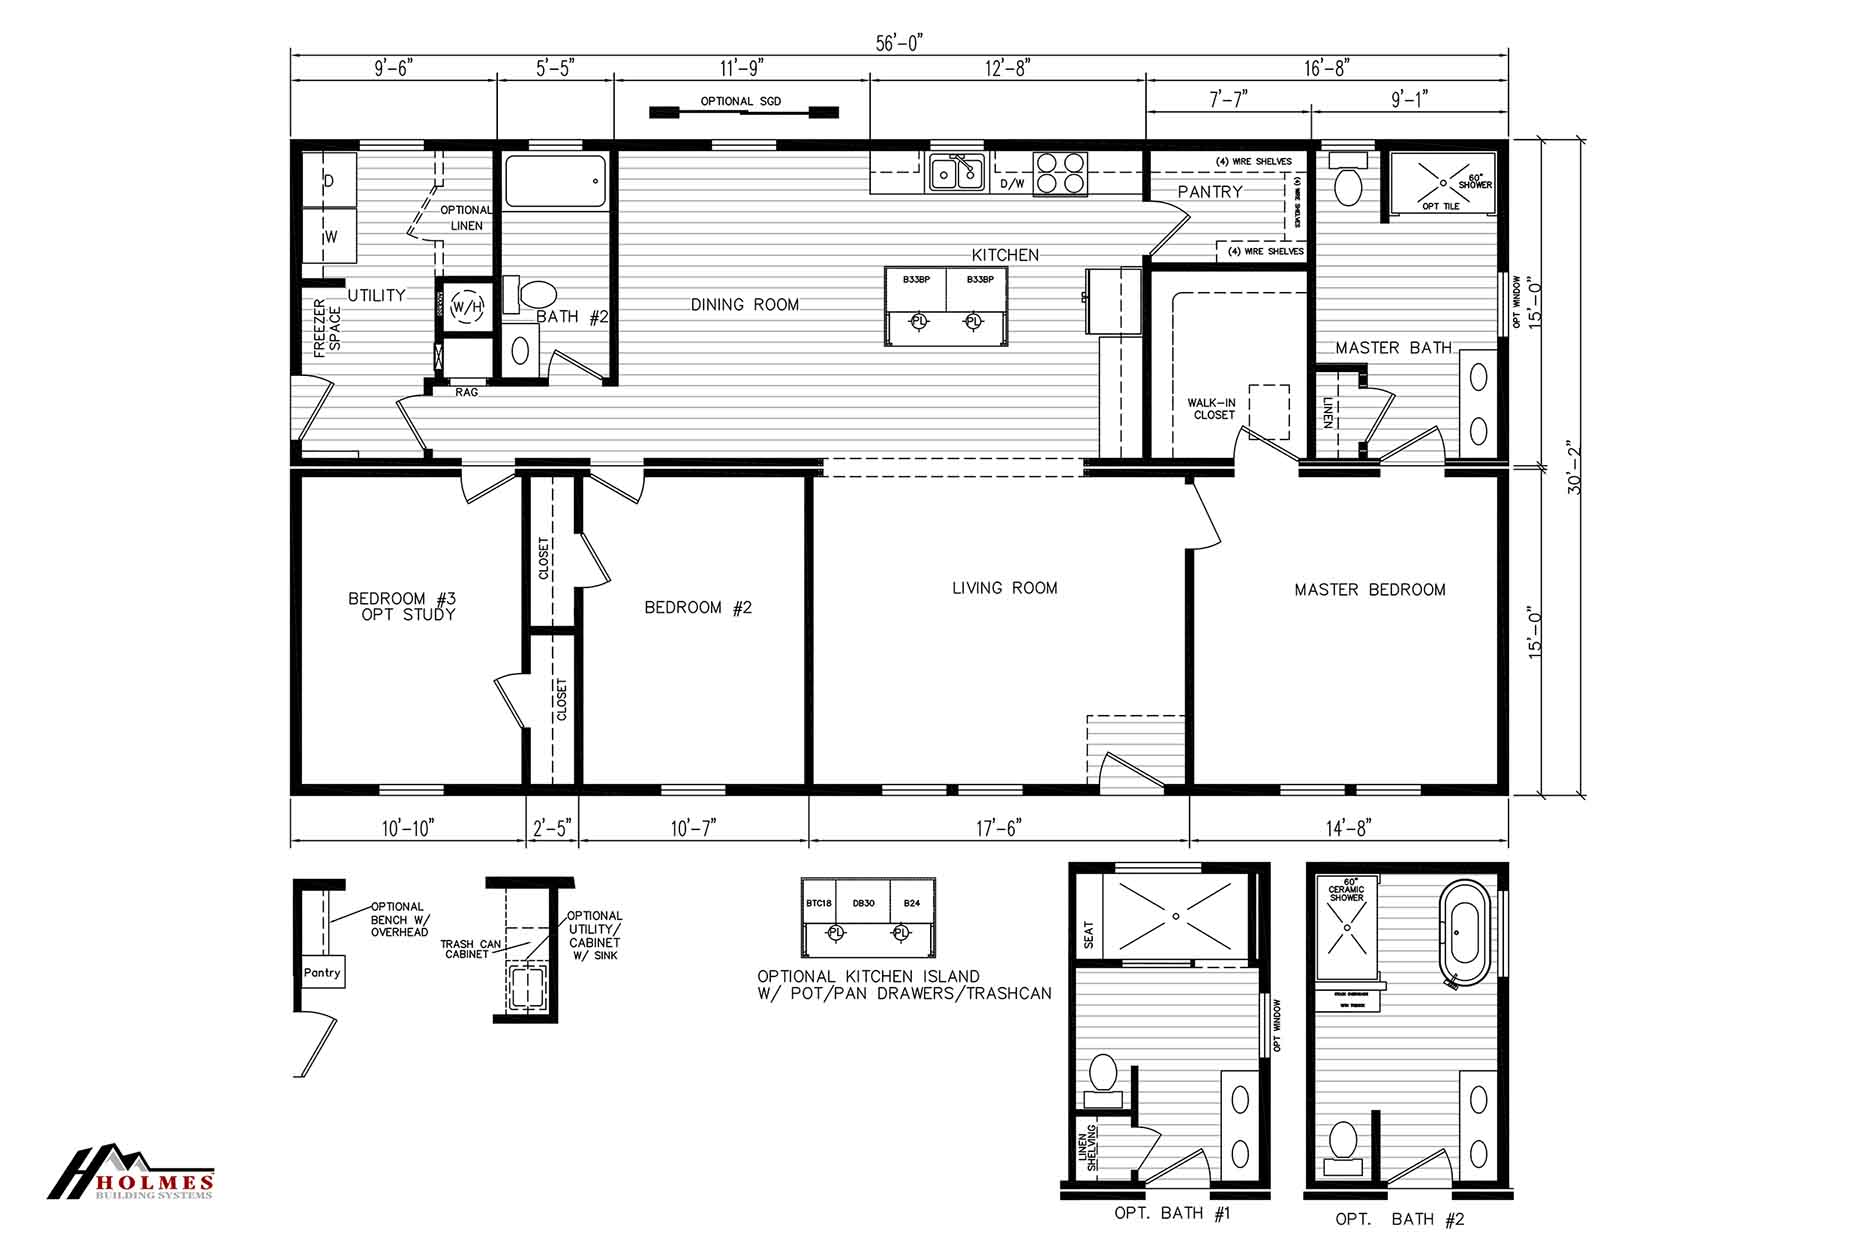
1689 ft²
30'2" x 56'0"
The Caroline III built by Holmes Building Systems offers 3 bedrooms, 2 bathrooms, and 1,689 square feet across a two secti...
Modular

Select Series / Caroline II

Built by: Holmes Building Systems
Offered by: Modulars Only
3
2.00
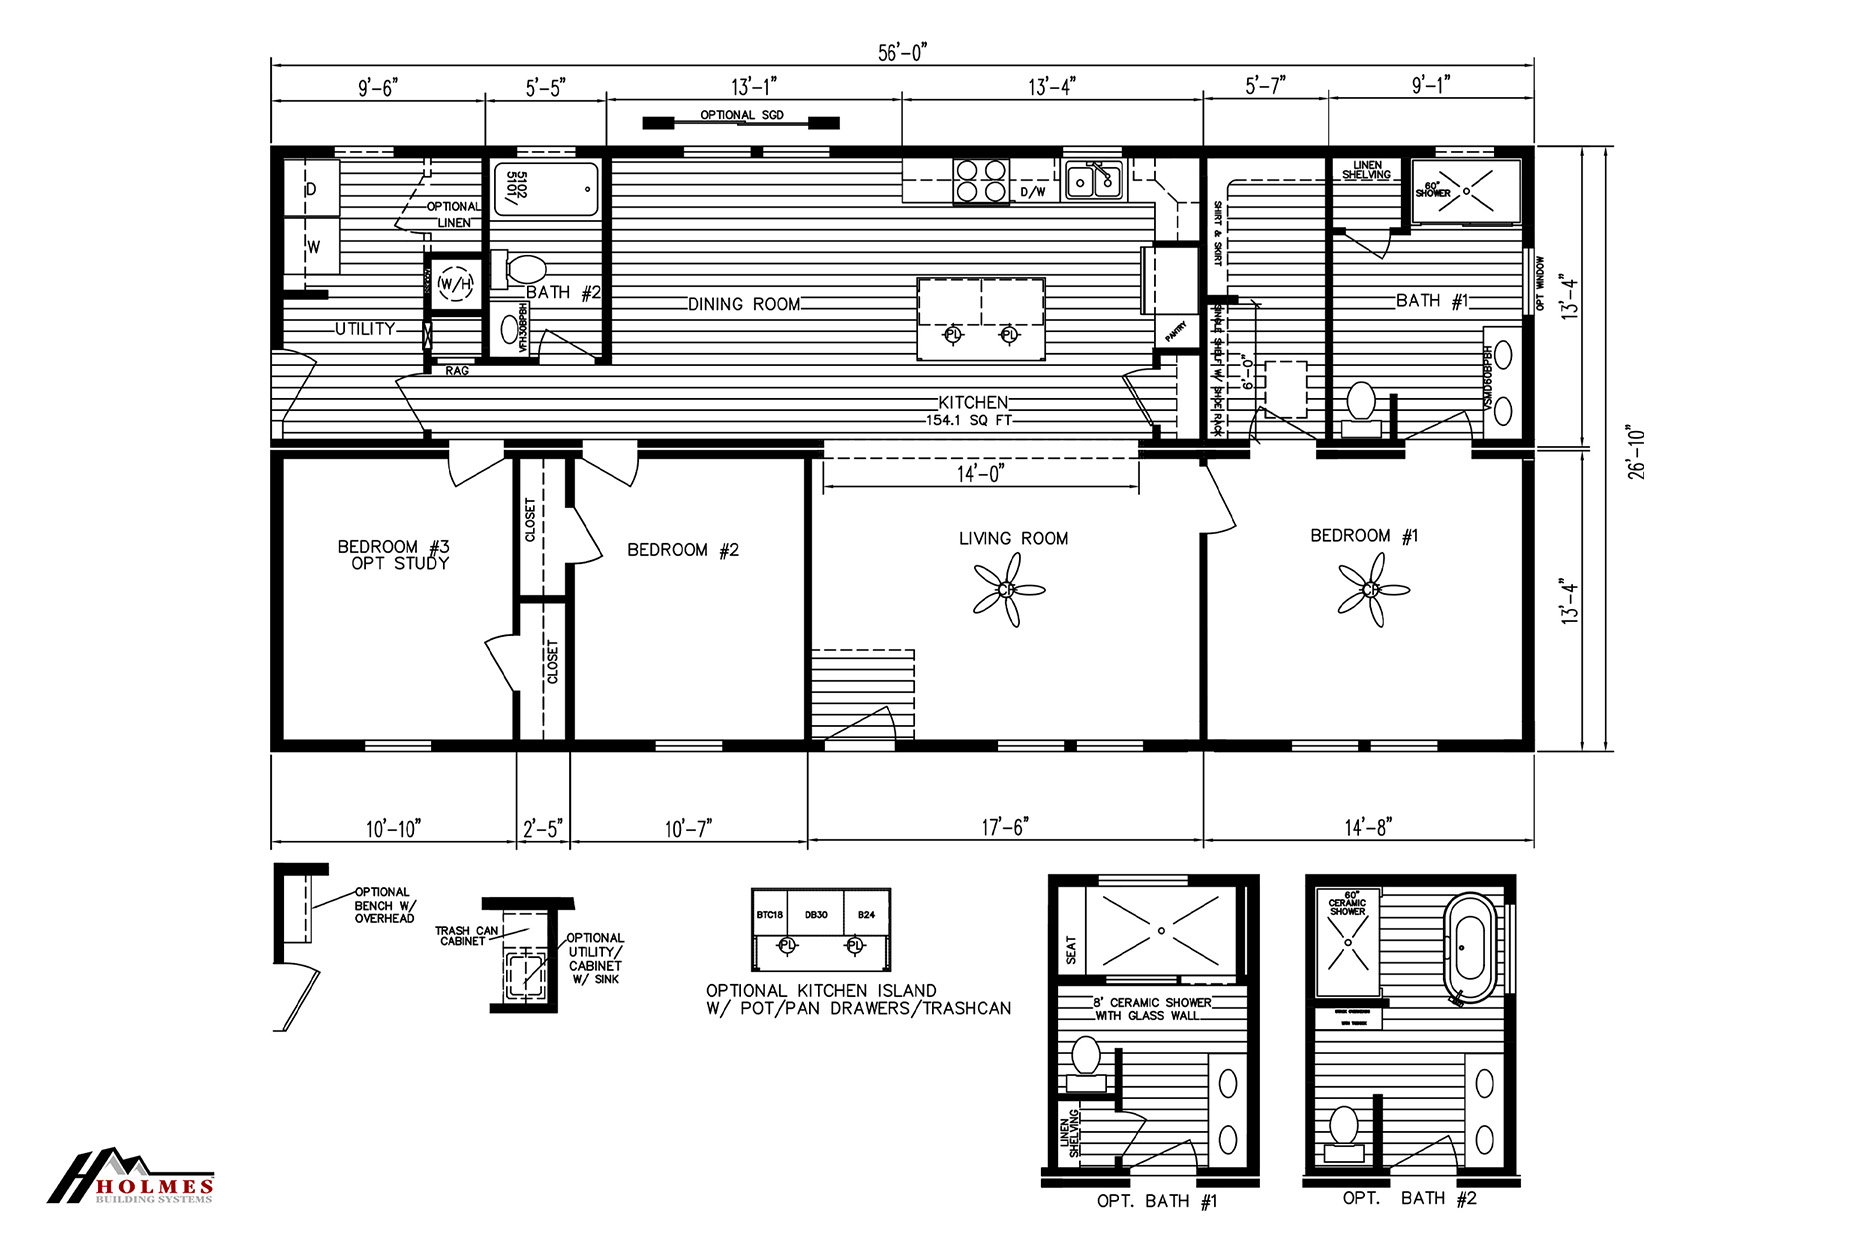
1503 ft²
26'1" x 56'0"
Holmes Building Systems built the Caroline II with 3 bedrooms, 2 bathrooms, and 1,503 square feet on a two section, 26 foo...
Modular

Select Series / Cedar III

Built by: Holmes Building Systems
Offered by: Modulars Only
4
3.00
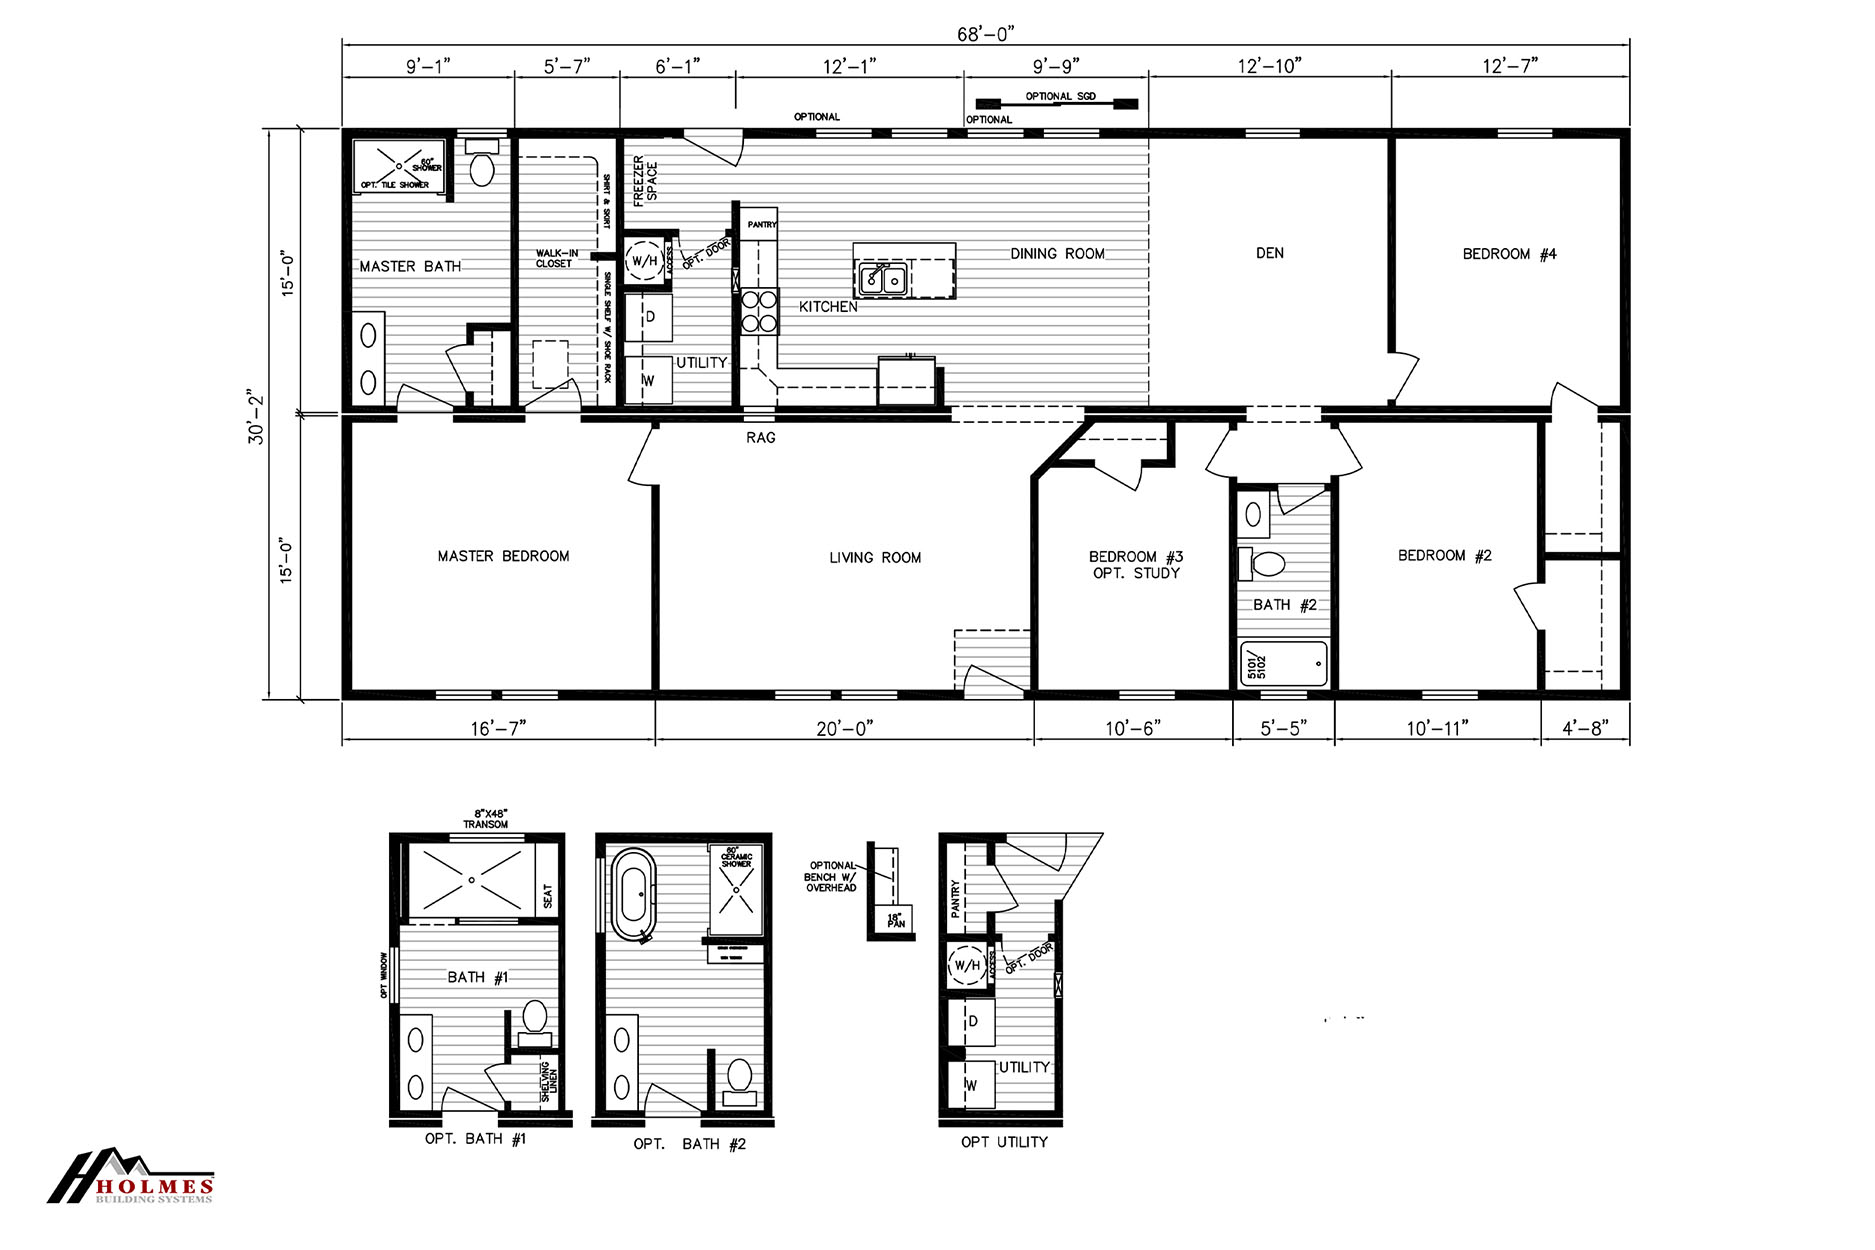
2051 ft²
30'2" x 68'0"
The Cedar III built by Holmes Building Systems is one of the largest Select Series homes in this batch, with 4 bedrooms, 3...
Modular

Select Series / Hawthorn II

Built by: Holmes Building Systems
Offered by: Modulars Only
3
2.00
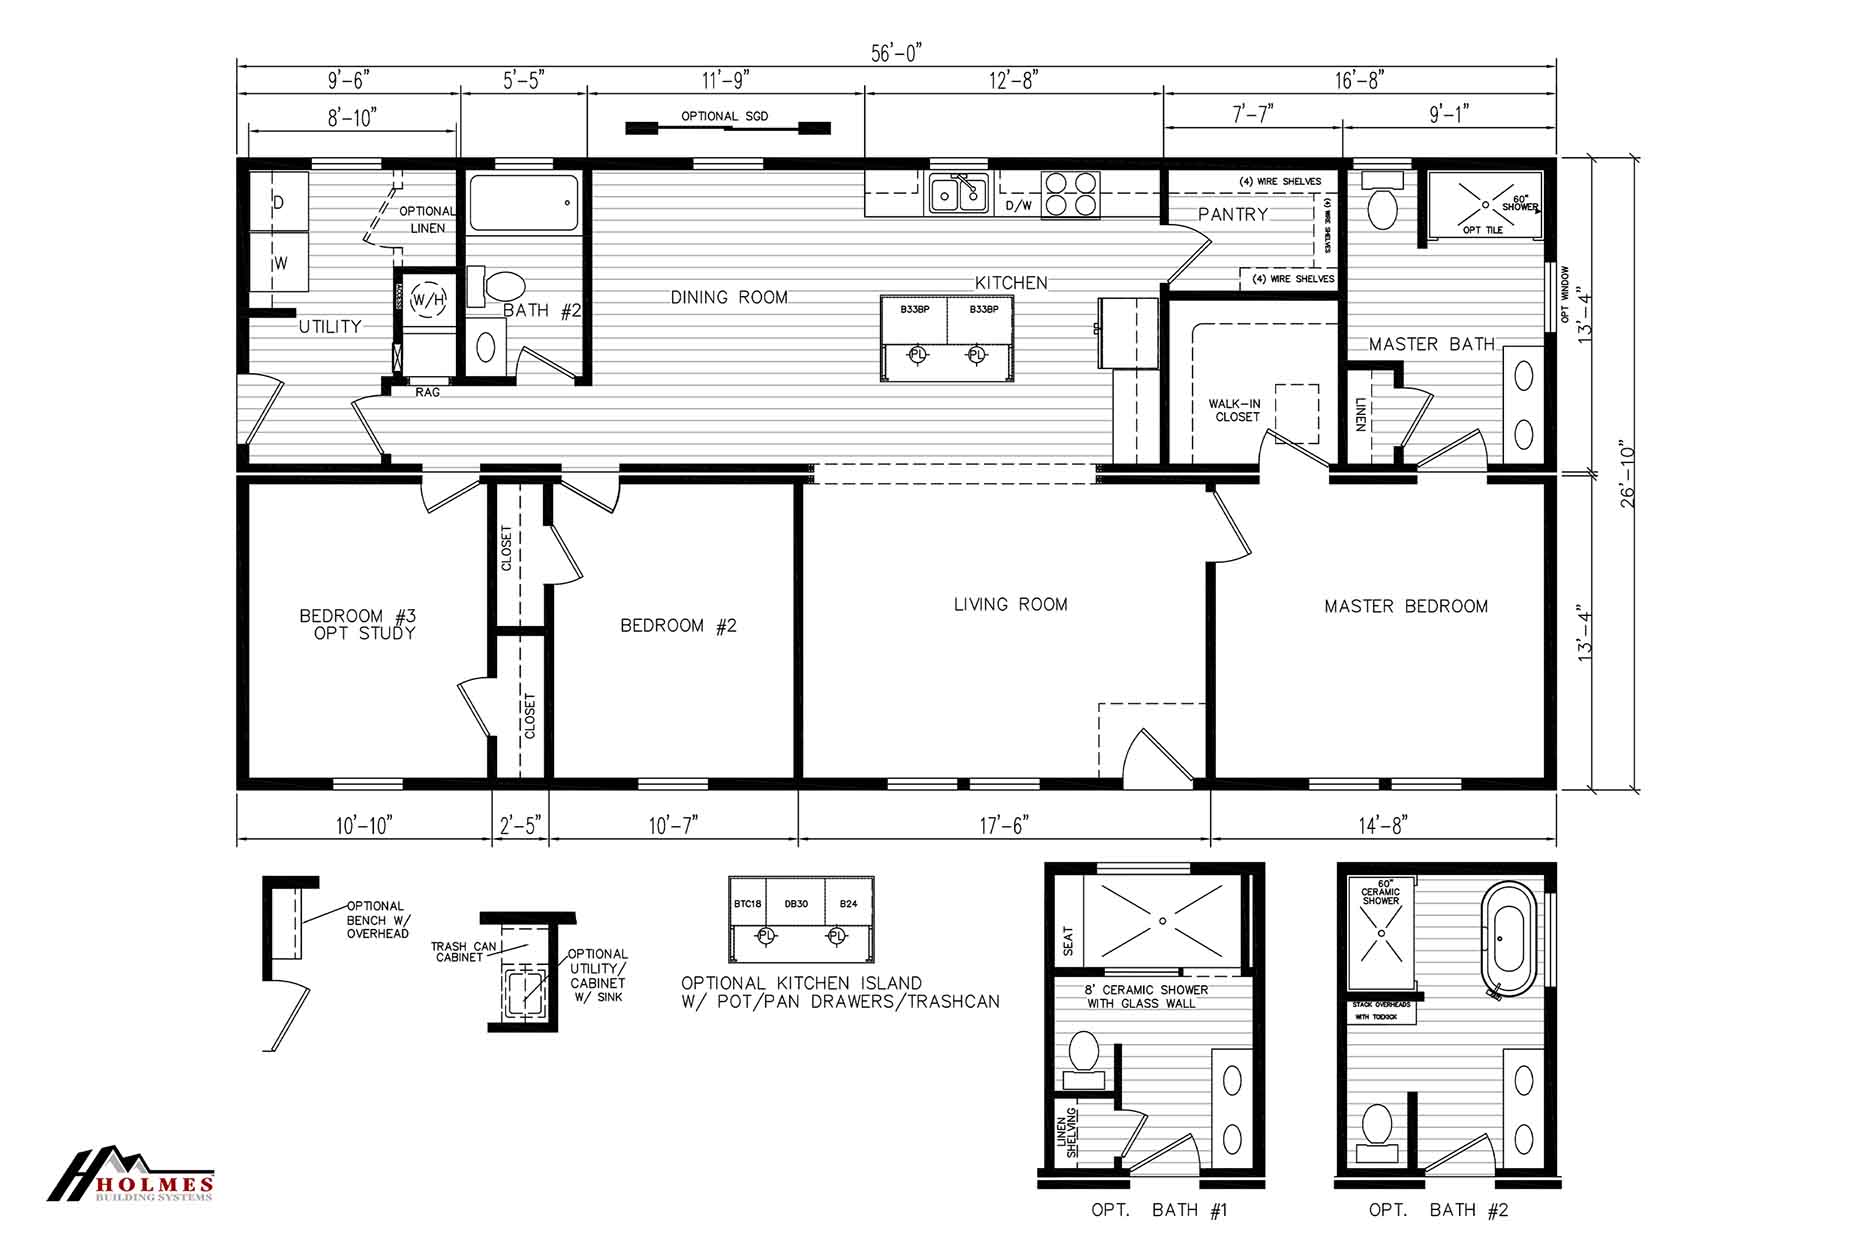
1503 ft²
26'10" x 56'0"
The Holmes Hawthorne II floor plan provides a smooth combination of comfort and practicality within a roomy 1503-square-fo...
Modular

Select Series / Hawthorn III

Built by: Holmes Building Systems
Offered by: Modulars Only
3
2.00
1690 ft²
30'2" x 56'0"
Holmes Building Systems built the Hawthorn III as a two section ranch with 3 bedrooms, 2 bathrooms, and 1,690 square feet ...
Modular

Select Series / Live Oak II

Built by: Holmes Building Systems
Offered by: Modulars Only
3
2.00
1288 ft²
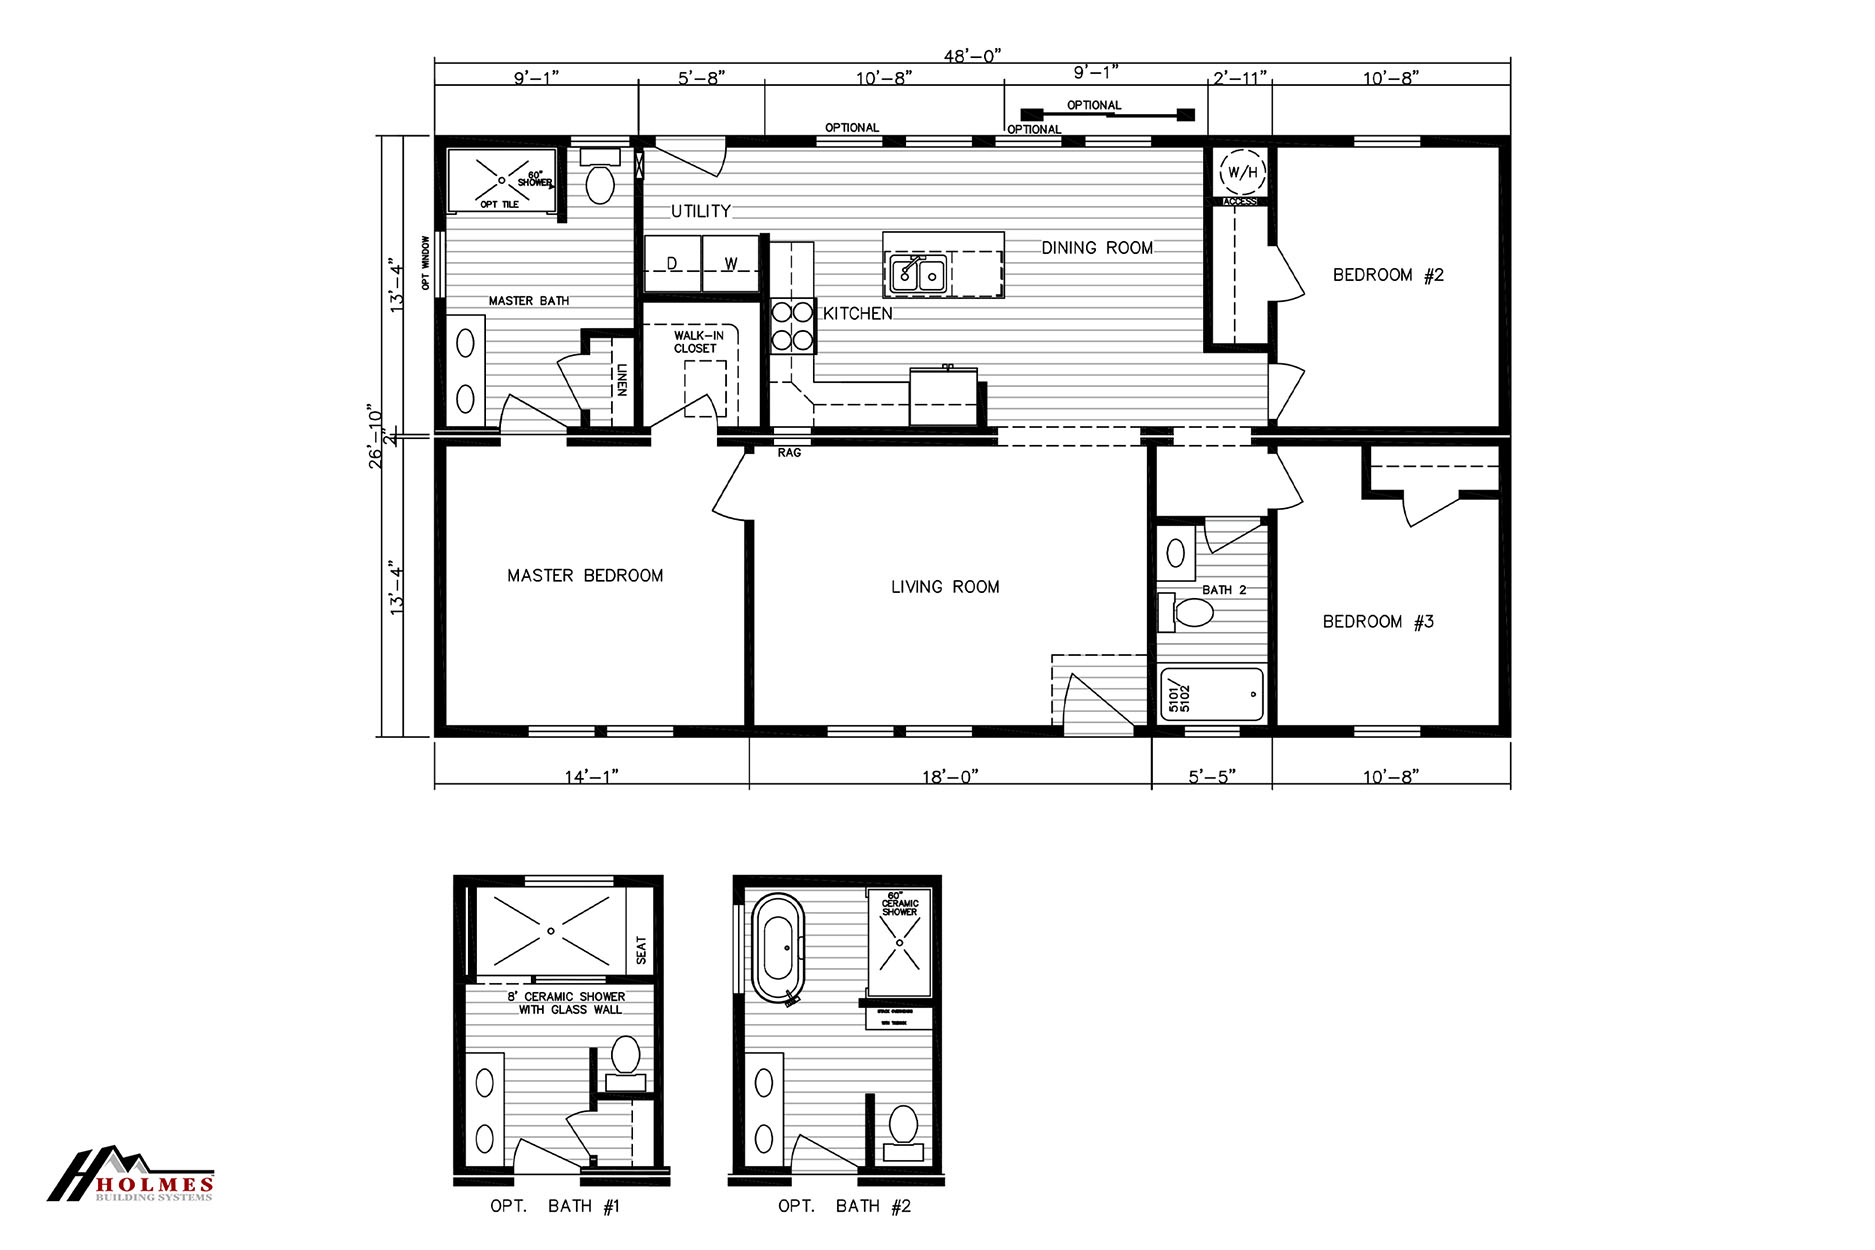
26'10" x 48'0"
The Live Oak II built by Holmes Building Systems is a compact two section ranch with 3 bedrooms, 2 bathrooms, and 1,288 sq...
Modular

Select Series / Live Oak III

Built by: Holmes Building Systems
Offered by: Modulars Only
3
2.00
1448 ft²
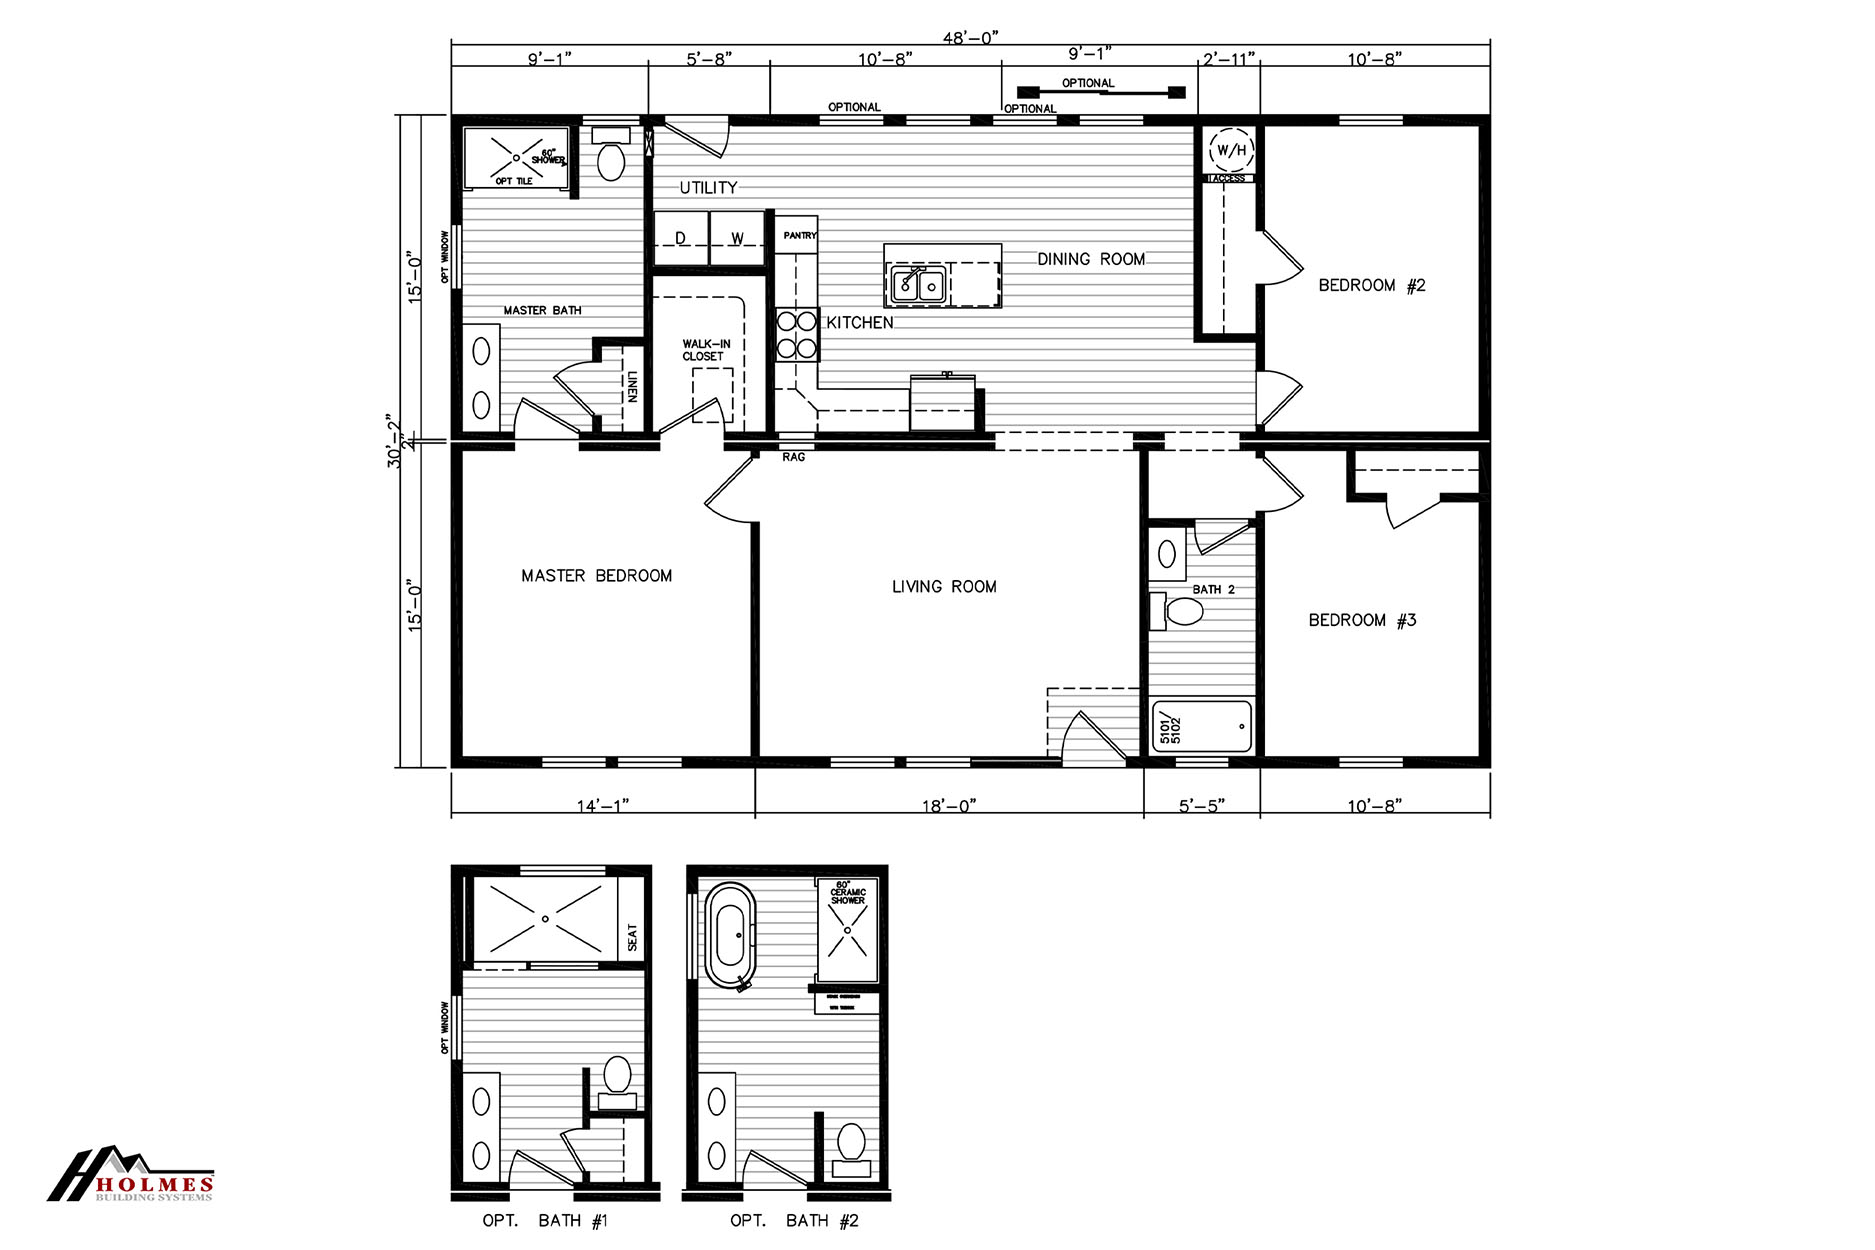
30'2" x 48'0"
Holmes Building Systems built the Live Oak III on a wider 30 foot 2 inch by 48 foot footprint than its Live Oak II sibling...
Modular

Select Series / Sycamore II

Built by: Holmes Building Systems
Offered by: Modulars Only
3
2.00
1718 ft²
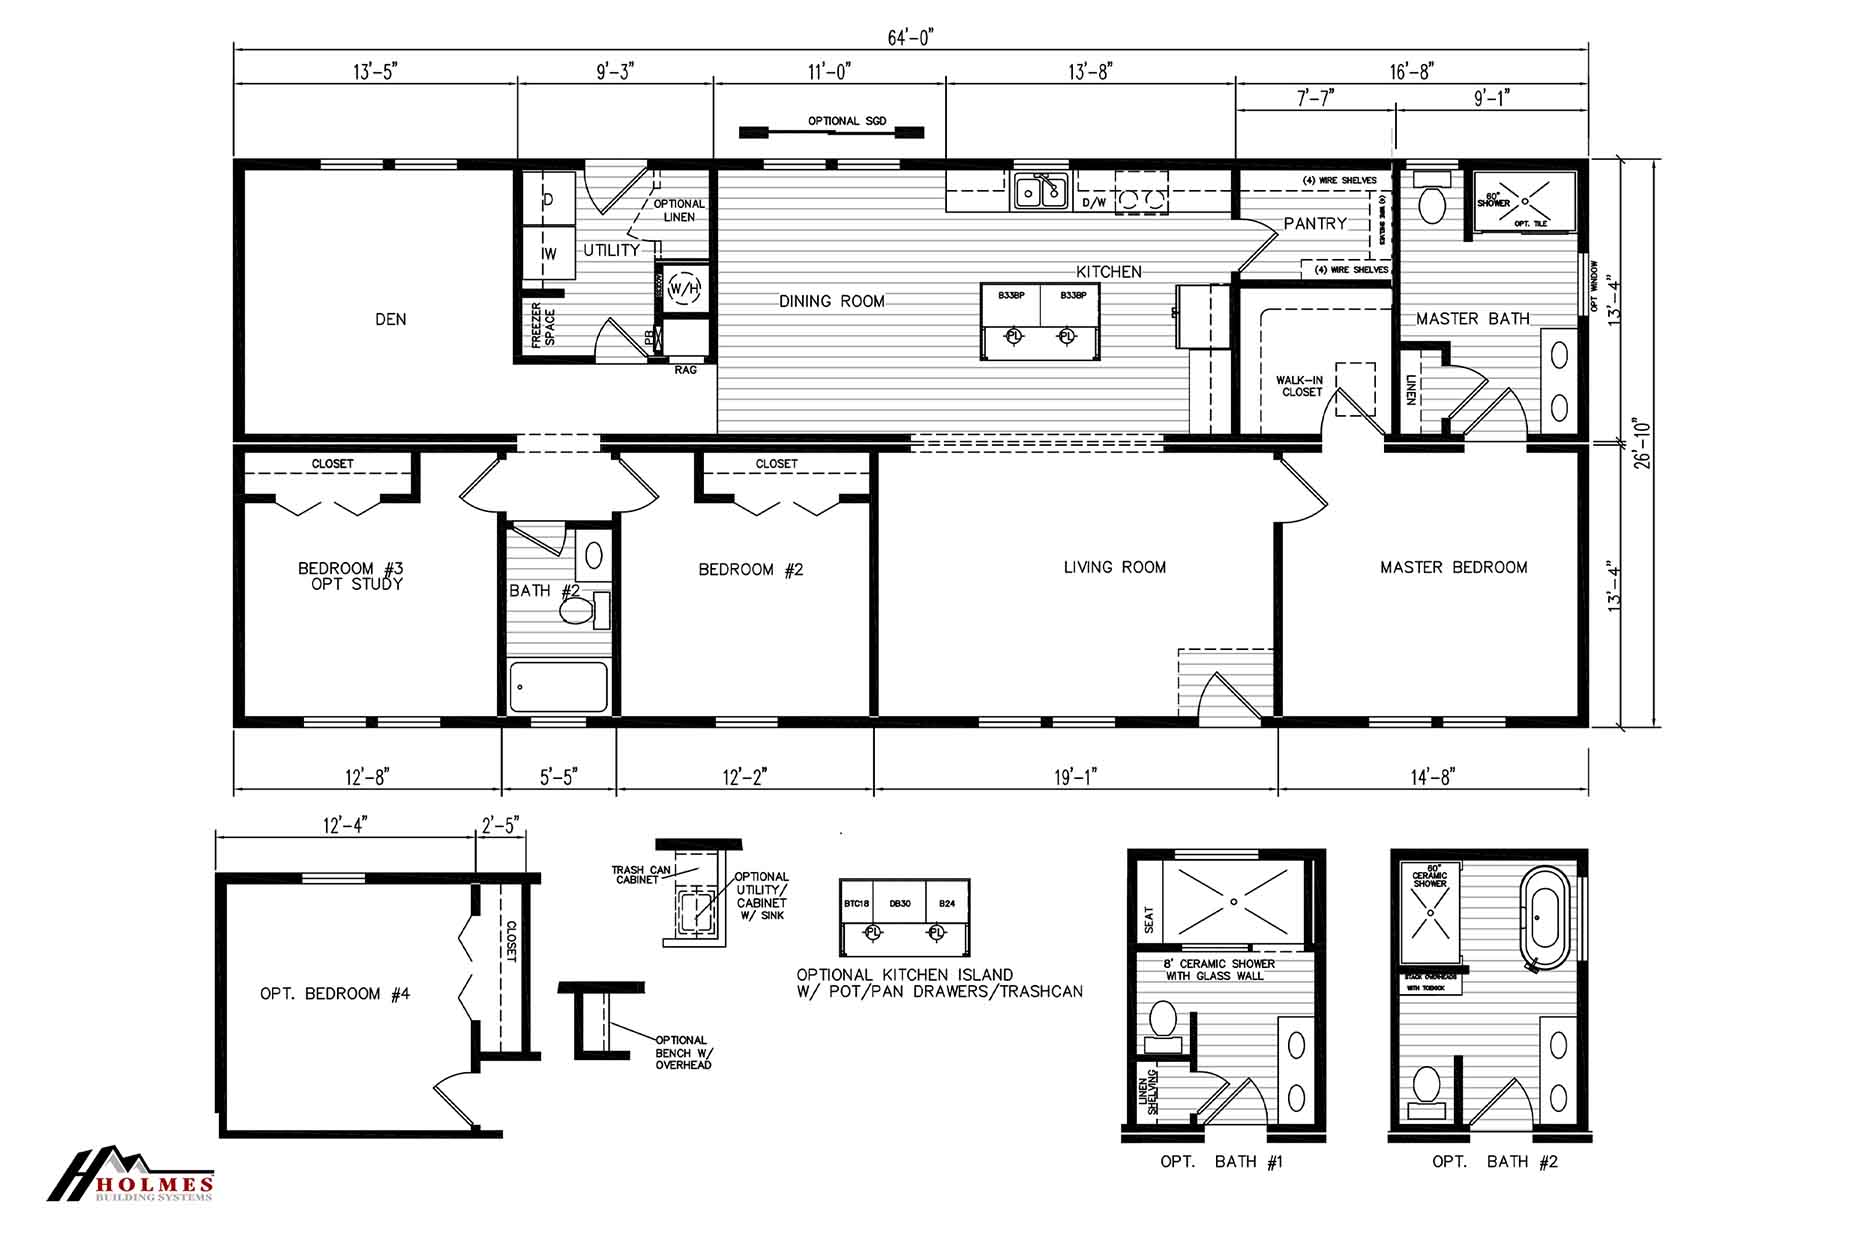
26'10" x 64'0"
The Sycamore II built by Holmes Building Systems offers 3 bedrooms, 2 bathrooms, and 1,718 square feet across a two sectio...
Modular

Select Series / Sycamore III

Built by: Holmes Building Systems
Offered by: Modulars Only
3
2.00
1931 ft²
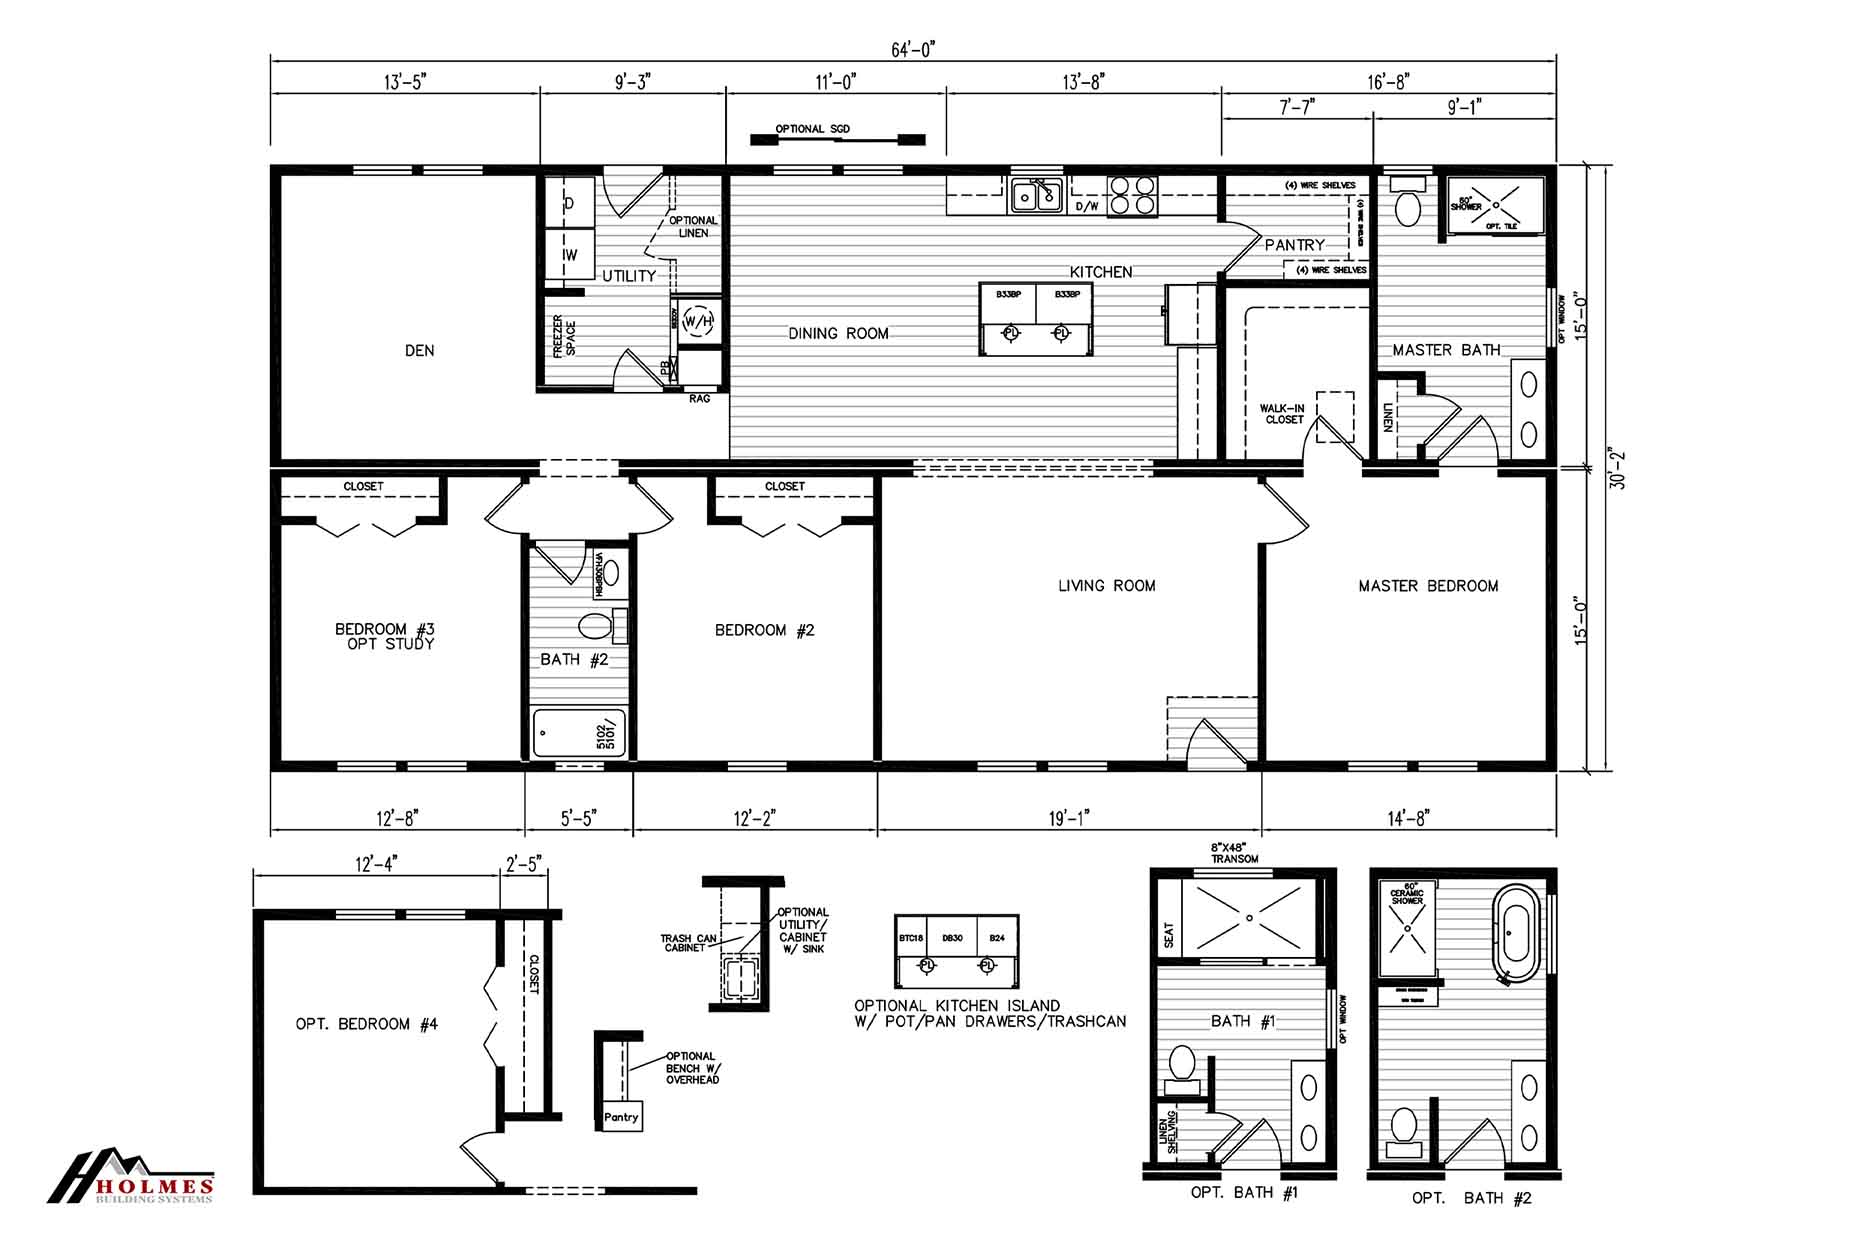
30'2" x 64'0"
Holmes Building Systems built the Sycamore III as a wider version of the Sycamore II, expanding to 30 feet 2 inches by 64 ...
Modular

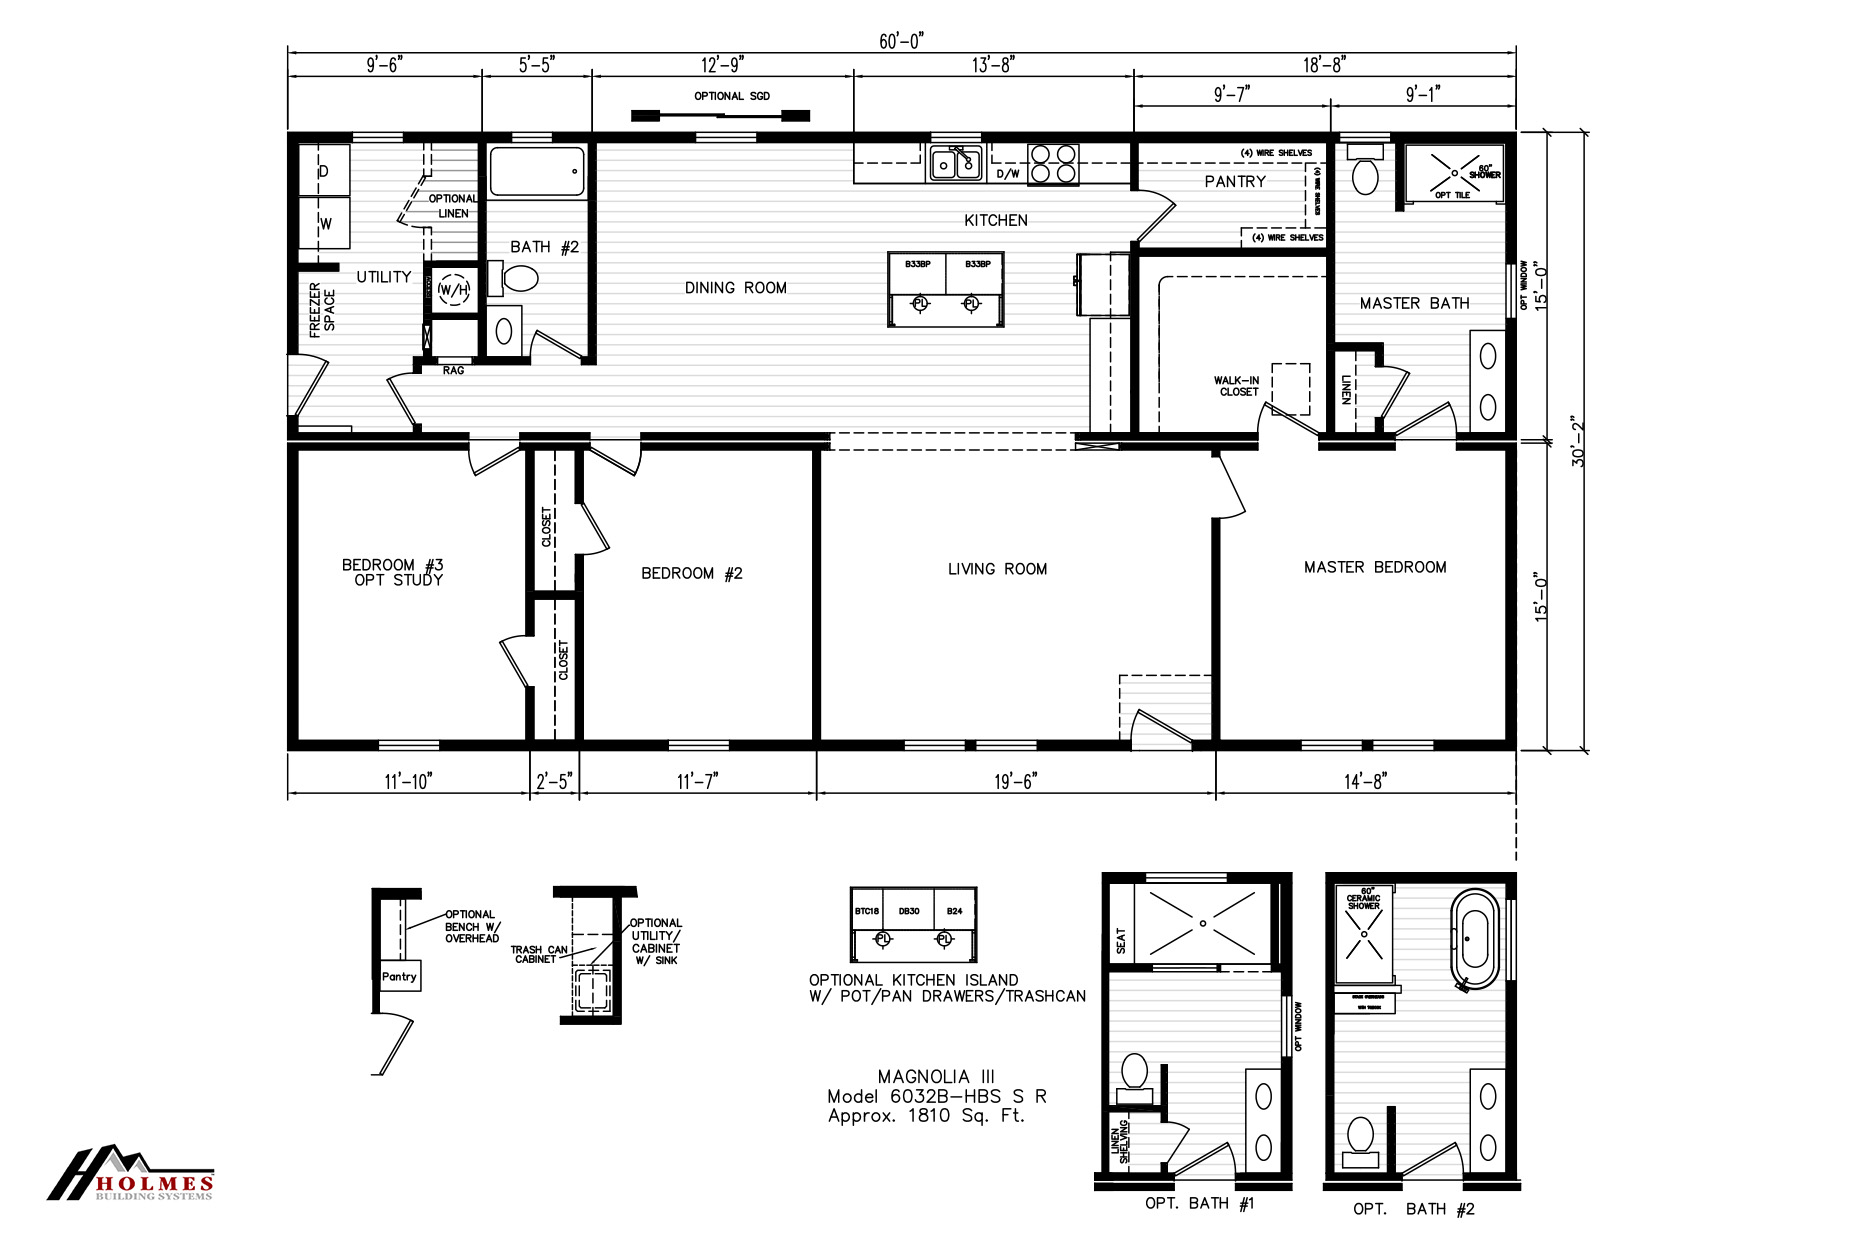
Select Series / Magnolia III

Built by: Holmes Building Systems
Offered by: Modulars Only
3
2.00
1810 ft²
30'2" x 60'0"
The Magnolia III built by Holmes Building Systems is a two section ranch with 3 bedrooms, 2 bathrooms, and 1,810 square fe...

PLEASE NOTE:
All sizes and dimensions are nominal or based on approximate builder measurements. Modulars Only reserves the right to make changes due to any changes in material, color, specifications and features anytime without notice or obligation.